
Calculate the image height
A 16:9 65″ image is about 0.81 m (2.7 ft) high; a 75″ image is about 0.93 m (3.1 ft) high. The 75″ therefore provides roughly 15% more image height and about 33% more image area.
Choose between 65″ and 75″ by starting with the farthest viewer, the detail in your content, the seating layout and the available wall—not room area alone.
Compare sizes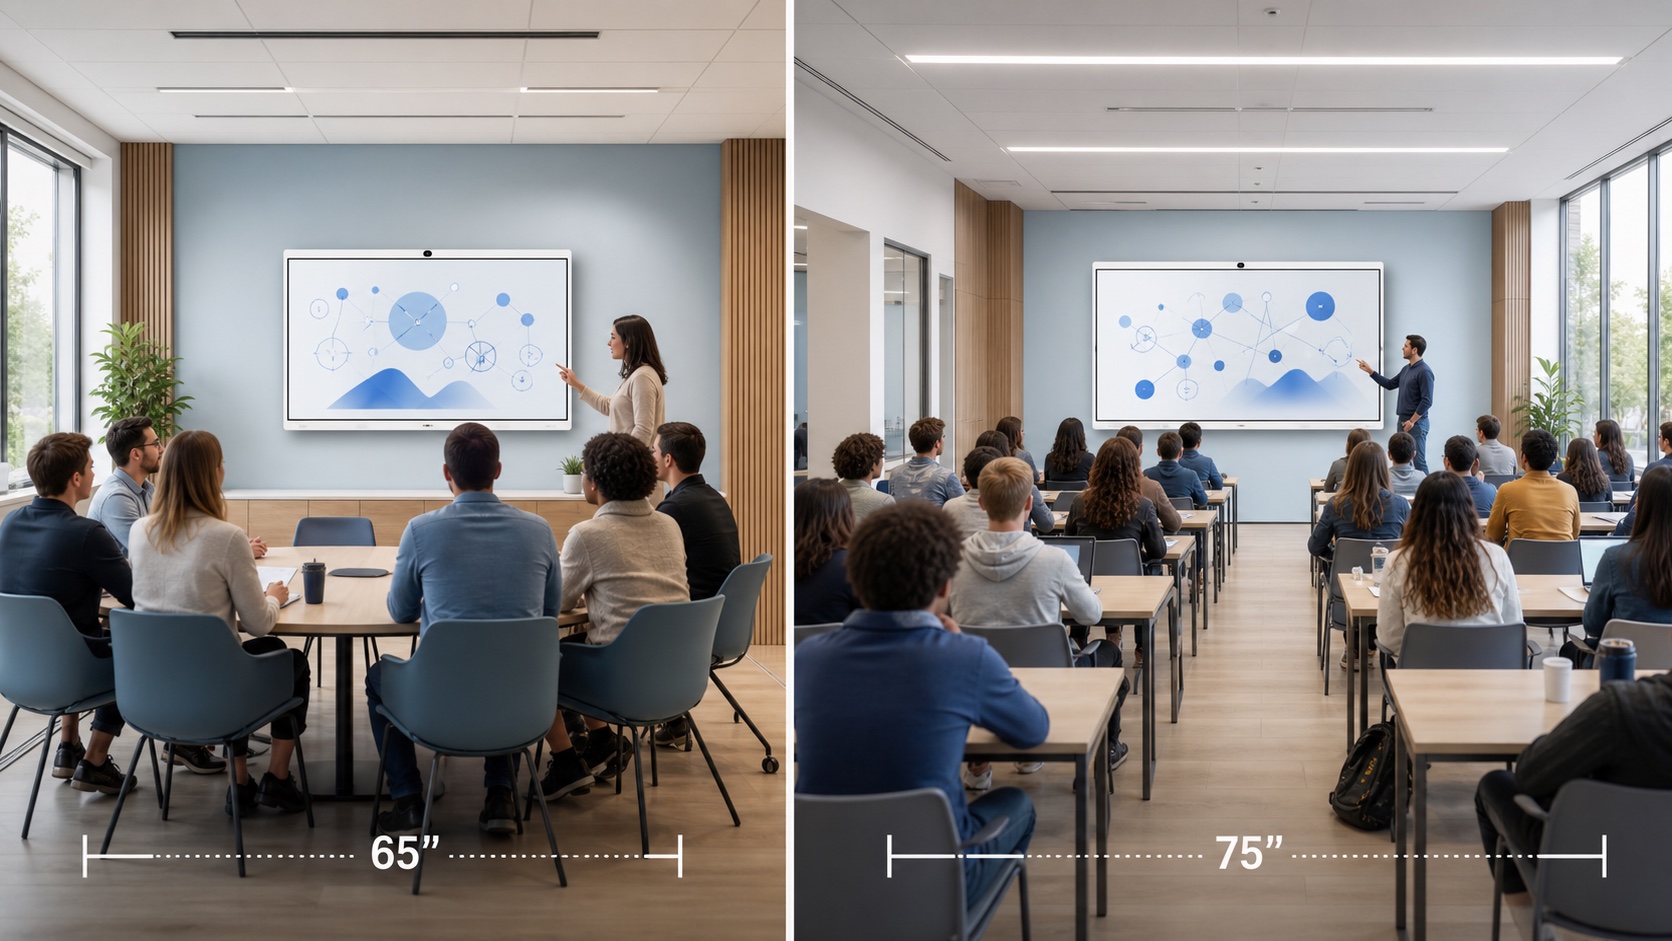
Measurements are shown in metric and imperial units for Canadian and international project teams. Converted values are rounded for planning.
| Planning factor | 65″ / 165 cm Q9M | 75″ / 191 cm Q9M |
|---|---|---|
| Typical room area | 12–30 m² 130–325 sq ft | 25–55 m² 270–590 sq ft |
| Typical audience | 6–15 people | 12–30 people |
| Practical farthest-viewer range | 2.0–4.5 m 6.5–15 ft | 3.0–5.5 m 10–18 ft |
| Approx. 16:9 active image | 144 × 81 cm 56.7 × 31.9 in | 166 × 93 cm 65.4 × 36.6 in |
| Suggested clear wall width | At least 1.7 m At least 5.6 ft | At least 2.0 m At least 6.6 ft |
| Strongest fit | One-table rooms, small classrooms, short training rooms | Multi-row classrooms, medium boardrooms, detailed collaboration |
How to use these numbers: the area and audience bands are Kangway planning ranges for common Canadian meeting and teaching layouts—not limits from an AV standard. If the room falls in the overlap, choose by the farthest viewer and the smallest content that must remain readable.
A 16:9 65″ image is about 0.81 m (2.7 ft) high; a 75″ image is about 0.93 m (3.1 ft) high. The 75″ therefore provides roughly 15% more image height and about 33% more image area.
For normal presentation and classroom content, a useful planning band is about 4–6 image heights. That is approximately 3.2–4.9 m (10.5–16.1 ft) for 65″ and 3.7–5.6 m (12.1–18.4 ft) for 75″.
AVIXA separates Basic Decision Making content—typical presentations, classrooms and boardrooms—from Analytical Decision Making content such as engineering drawings or medical imagery. Fine detail requires a larger image or a shorter viewing distance.
These are planning recommendations, not fixed engineering limits. Room shape, furniture, content and accessibility needs can change the right choice.
Stand at the farthest normal seat and look at the smallest content people must read. A board can feel large at the front yet still be difficult to read from the back. AVIXA’s display-size guidance likewise starts with the farthest viewer and the visual detail required for the task.
For presentations with large headlines and images, a 65″ board may serve a compact room well. For spreadsheets, technical diagrams, dashboards or several windows at once, the 75″ screen provides larger on-screen elements at the same distance.
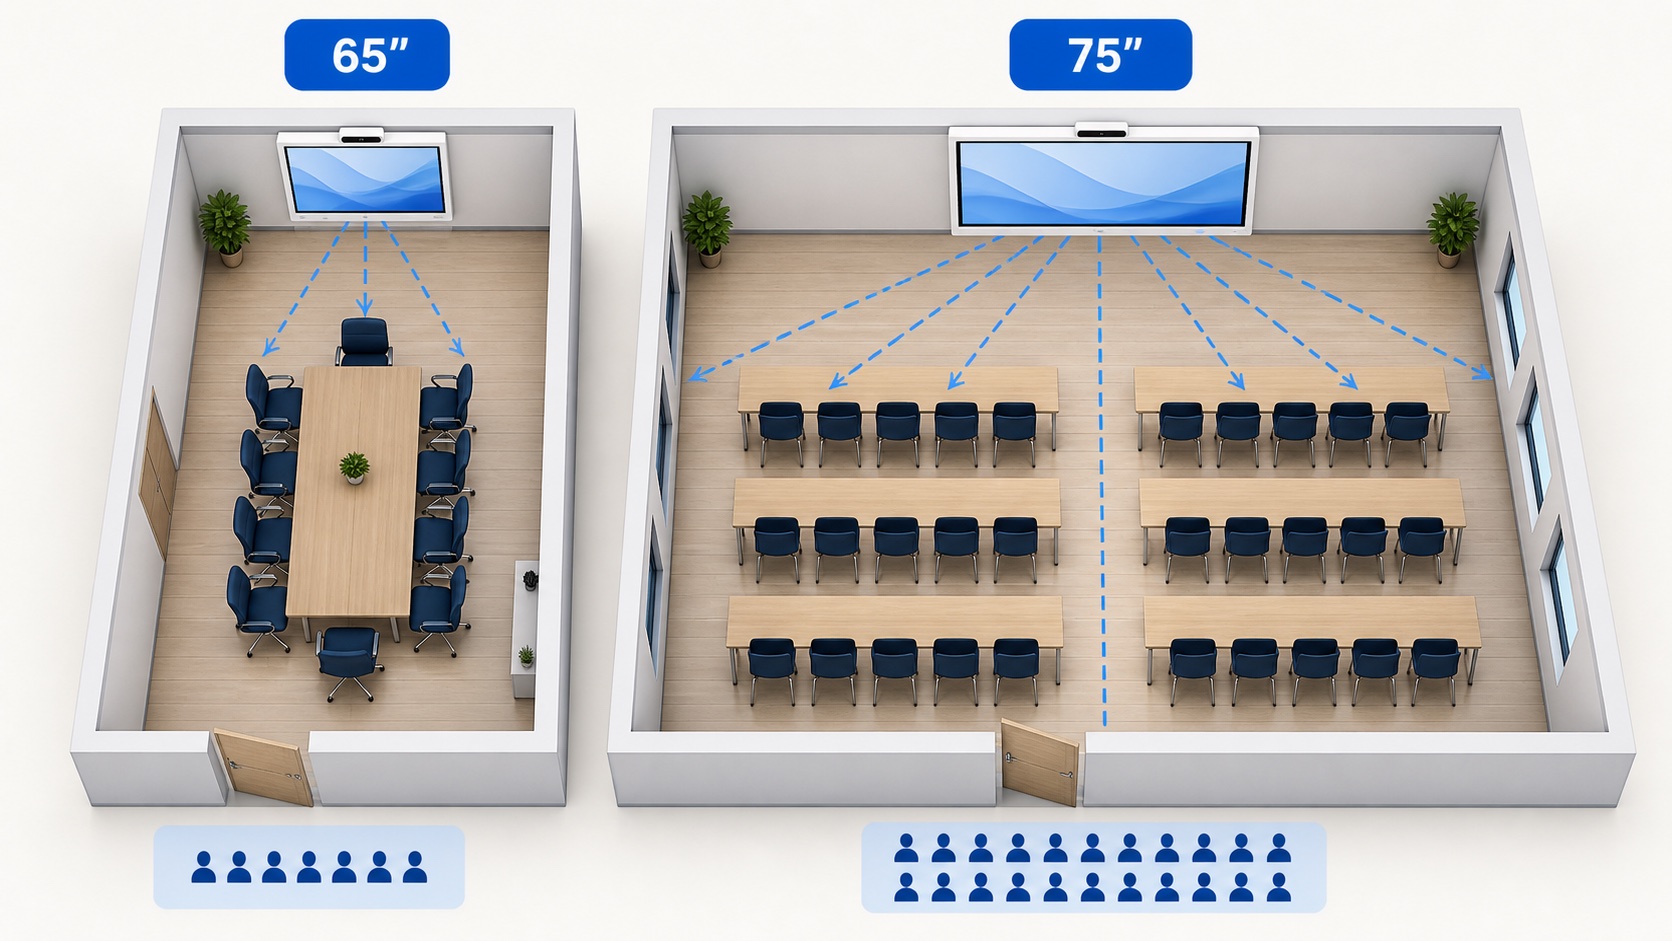
Measure from the display wall to the farthest regular viewer—not just the centre of the room.
Large slides need less image height than spreadsheets, detailed diagrams and multi-window collaboration.
Multiple rows and wide side seats favour a larger image and a clear mounting position.
Confirm usable width, mounting structure, power, data connections and comfortable touch height.
For one table, a short room and up to a small group of participants, 65″ usually gives an immersive touch surface without dominating the wall.
When students sit in several rows and need to read teaching content from the back, 75″ is usually the safer starting point.
If teams review spreadsheets, drawings, dashboards or several shared windows, move up to 75″ even when the headcount is modest.
Share a room sketch, wall photo, farthest viewing distance and expected number of users. Kangway Display can recommend a practical size and installation approach for Greater Vancouver or Greater Toronto projects.
所有尺寸同时提供公制和英制,方便中国及加拿大项目团队使用;换算值按规划用途四舍五入。
| 规划条件 | 65″ / 165 cm Q9M | 75″ / 191 cm Q9M |
|---|---|---|
| 常见房间面积 | 12–30 m² 约130–325平方英尺 | 25–55 m² 约270–590平方英尺 |
| 常见使用人数 | 6–15人 | 12–30人 |
| 建议最远观看距离 | 2.0–4.5 m 约6.5–15英尺 | 3.0–5.5 m 约10–18英尺 |
| 16:9有效画面约为 | 144 × 81 cm 约56.7 × 31.9英寸 | 166 × 93 cm 约65.4 × 36.6英寸 |
| 建议预留墙面宽度 | 至少1.7 m 约5.6英尺 | 至少2.0 m 约6.6英尺 |
| 更适合的布局 | 单桌会议室、小型教室、较短培训室 | 多排教室、中型会议室、精细内容协作 |
这些数据如何使用:面积与人数是 Kangway 根据加拿大常见会议和教学布局给出的规划区间,并非 AV 标准规定的硬性上限。如果房间处于两个区间重叠处,应根据最远观看者和需要阅读的最小内容决定。
16:9 的65″画面高度约为0.81 m(2.7英尺),75″约为0.93 m(3.1英尺)。75″的画面高度约增加15%,画面面积约增加33%。
对于一般演示和课堂内容,可先用约4–6倍画面高度作为规划区间:65″约3.2–4.9 m(10.5–16.1英尺),75″约3.7–5.6 m(12.1–18.4英尺)。
AVIXA 将普通演示、教室和会议室归入基本决策类内容;工程图、医学影像等精细内容属于分析决策类。内容越精细,屏幕应越大或观看距离应越短。
以上是规划建议,并非固定工程限制。房间形状、家具、内容类型和无障碍需求都会影响最终选择。
请站在最远的常用座位,观察用户需要阅读的最小内容。白板在前排看起来很大,并不代表后排也能清晰阅读。AVIXA 的显示尺寸规划同样会考虑最远观看者以及任务所需的视觉细节。
如果主要展示大标题和图片,65″可很好地服务紧凑空间;如果经常使用电子表格、技术图、仪表盘或多个窗口,75″能让相同观看距离下的内容更大、更容易识别。
测量显示墙到最远常用座位的距离,而不是只看房间中心。
大图和标题对尺寸要求较低;表格、图纸和分屏内容需要更大的画面。
多排座位和两侧观看位置通常更需要更大的显示画面和合适的安装位置。
确认可用宽度、墙体承重、电源、网络接口和舒适的触控高度。
单张会议桌、房间较短、参与者较少时,65″通常能提供足够沉浸的触控空间,也不会让墙面显得拥挤。
学生分多排就座,并需要从后排阅读教学内容时,75″通常是更稳妥的起点。
如果团队经常查看表格、图纸、仪表盘或多个共享窗口,即使人数不多,也建议选择 75″。
提供房间草图、墙面照片、最远观看距离和预计使用人数。Kangway Display 可为大温哥华或大多伦多地区项目建议实用的尺寸与安装方式。
65″와 75″ 중 선택할 때는 방 면적만 보지 말고 가장 먼 시청자, 콘텐츠의 세부 수준, 좌석 배치와 사용 가능한 벽면을 먼저 확인하세요.
크기 비교모든 치수는 중국 및 캐나다 프로젝트 팀을 위해 미터법과 영국식 단위를 함께 표시하며, 환산값은 계획용으로 반올림했습니다.
| 계획 조건 | 65″ / 165 cm Q9M | 75″ / 191 cm Q9M |
|---|---|---|
| 일반적인 공간 면적 | 12–30 m² 130–325 sq ft | 25–55 m² 270–590 sq ft |
| 일반적인 인원 | 6–15명 | 12–30명 |
| 권장 최장 시청 거리 | 2.0–4.5 m 6.5–15 ft | 3.0–5.5 m 10–18 ft |
| 16:9 유효 화면 약 | 144 × 81 cm 56.7 × 31.9 in | 166 × 93 cm 65.4 × 36.6 in |
| 권장 벽면 여유 폭 | 최소 1.7 m 최소 5.6 ft | 최소 2.0 m 최소 6.6 ft |
| 가장 적합한 배치 | 테이블 하나의 회의실, 작은 교실, 짧은 교육실 | 여러 줄 교실, 중형 회의실, 세밀한 협업 |
수치 사용 방법: 면적과 인원 범위는 캐나다의 일반적인 회의 및 교육 공간을 위한 Kangway의 계획 범위이며 AV 표준의 고정 한계가 아닙니다. 두 범위가 겹치면 가장 먼 시청자와 읽어야 하는 가장 작은 콘텐츠를 기준으로 선택하세요.
16:9 65″ 화면 높이는 약0.81 m(2.7 ft), 75″는 약0.93 m(3.1 ft)입니다. 75″는 화면 높이가 약15%, 화면 면적이 약33% 더 큽니다.
일반 프레젠테이션과 교실 콘텐츠는 화면 높이의 약4–6배를 계획 범위로 사용할 수 있습니다. 65″는 약3.2–4.9 m(10.5–16.1 ft), 75″는 약3.7–5.6 m(12.1–18.4 ft)입니다.
AVIXA는 일반 프레젠테이션, 교실과 회의실의 기본 의사결정 콘텐츠와 엔지니어링 도면, 의료 영상 같은 분석 의사결정 콘텐츠를 구분합니다. 세부 정보가 많을수록 더 큰 화면 또는 더 짧은 거리가 필요합니다.
위 내용은 계획을 위한 권장 사항이며 고정된 공학적 한계가 아닙니다. 방의 형태, 가구, 콘텐츠와 접근성 요구에 따라 적합한 선택이 달라질 수 있습니다.
가장 먼 일반 좌석에 서서 사용자가 읽어야 하는 가장 작은 콘텐츠를 확인하세요. 앞에서는 커 보이는 화면도 뒤에서는 읽기 어려울 수 있습니다. AVIXA의 디스플레이 크기 지침 역시 가장 먼 시청자와 작업에 필요한 시각적 세부 수준을 고려합니다.
큰 제목과 이미지 중심의 프레젠테이션이라면 65″도 컴팩트한 공간에 충분할 수 있습니다. 스프레드시트, 기술 도면, 대시보드나 여러 창을 동시에 사용한다면 75″가 같은 거리에서 더 큰 화면 요소를 제공합니다.
방 중앙이 아니라 디스플레이 벽에서 가장 먼 일반 좌석까지 측정하세요.
큰 슬라이드는 작은 화면도 가능하지만 표, 도면, 다중 창에는 더 큰 이미지가 필요합니다.
여러 줄과 넓은 측면 좌석에는 더 큰 화면과 명확한 설치 위치가 유리합니다.
사용 가능한 너비, 벽 구조, 전원, 네트워크와 편안한 터치 높이를 확인하세요.
테이블 한 개, 짧은 방, 적은 인원의 경우 65″는 벽을 과도하게 차지하지 않으면서 충분한 터치 공간을 제공합니다.
학생들이 여러 줄에 앉아 뒤에서도 수업 내용을 읽어야 한다면 75″가 더 안전한 출발점입니다.
팀이 표, 도면, 대시보드 또는 여러 공유 창을 검토한다면 인원이 많지 않아도 75″를 고려하세요.
방 스케치, 벽 사진, 가장 먼 시청 거리와 예상 사용자 수를 공유해 주세요. Kangway Display가 밴쿠버 광역권 또는 토론토 광역권 프로젝트에 적합한 크기와 설치 방식을 제안해 드립니다.